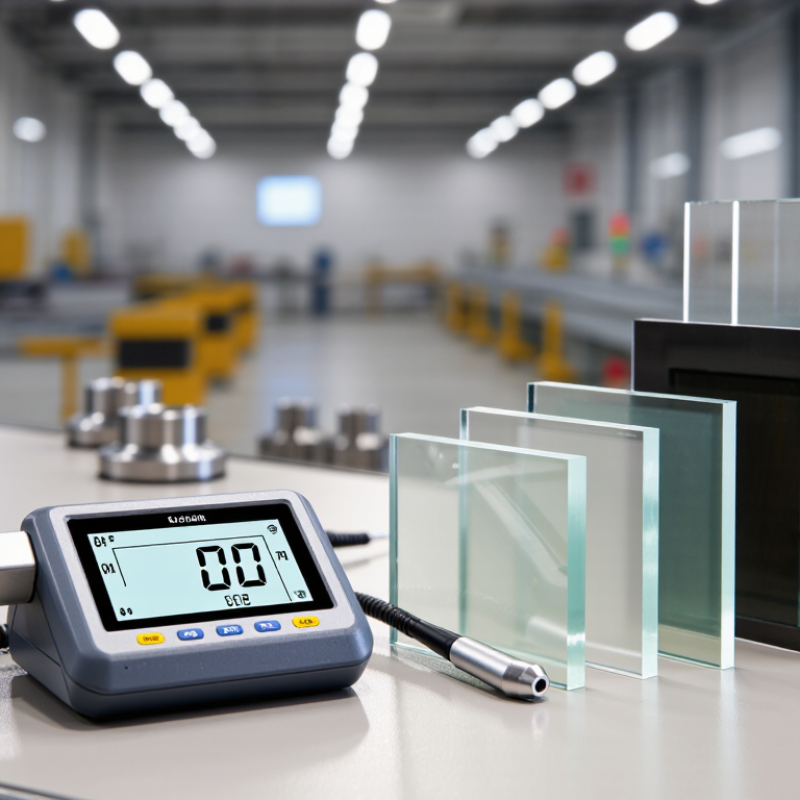
| Definition | A surface stress meter is an instrument used to measure residual stress concentrated near the surface of a material, especially chemically strengthened or thermally tempered glass. | It helps verify product strength, process consistency, and compliance with applicable technical specifications. |
| Main Measurement Principle | For glass, optical instruments commonly use photoelasticity: polarized light passes through the stressed glass, and the resulting optical retardation is analyzed to calculate stress. | Non-destructive optical testing is suitable for quality control and repeated measurements on finished parts. |
| Primary Output | Surface compressive stress, usually reported in MPa or another pressure unit. | Higher compressive stress generally improves resistance to crack initiation, provided the glass has been correctly processed and inspected. |
| Additional Output | Depth of layer, often reported in micrometres, describing how far the strengthened stress layer extends below the surface. | A stress value without the corresponding layer depth may not fully describe the performance of chemically strengthened glass. |
| Typical Glass Stress Range | Chemically strengthened glass may commonly be evaluated across approximately 200–1,000 MPa, depending on glass composition and ion-exchange conditions. Actual limits vary by application. | The selected meter should cover the expected process range with sufficient resolution and measurement repeatability. |
| Typical Layer-Depth Range | Chemically strengthened glass may have a depth of layer from several micrometres to several hundred micrometres, depending on the ion-exchange process. | A suitable instrument must be able to resolve both shallow and deeper stress profiles relevant to the buyer's material. |
| Measurement Contact | Optical glass stress meters are generally non-contact or use a controlled optical contact arrangement, depending on the measurement configuration. | Low-contact testing reduces the risk of scratching or damaging precision glass surfaces. |
| Suitable Materials | Common applications include chemically strengthened glass, thermally tempered glass, laminated glass components, display cover glass, optical glass, and selected transparent ceramics. | Material compatibility should be confirmed because optical properties, thickness, coatings, and surface curvature affect measurement reliability. |
| Sample Thickness | Applicable thickness depends on the optical design and measurement path. Flat glass instruments commonly support thin sheets and cover-glass components, while curved or laminated samples may require dedicated fixtures. | Buyers should confirm minimum and maximum sample thickness before purchasing. |
| Measurement Accuracy | Accuracy depends on calibration, optical properties, sample geometry, operator technique, and the measurement method. A practical specification should state uncertainty or repeatability rather than only a resolution value. | Published uncertainty is more useful than display resolution when comparing instruments for laboratory or production quality control. |
| Calibration | Calibration should be traceable to suitable certified references or verified reference samples, with periodic checks performed according to the laboratory quality system. | Traceable calibration supports audits, supplier qualification, and consistent measurements across international production sites. |
| Measurement Speed | A single-point optical reading can often be completed within seconds after sample positioning and instrument setup. Full mapping or multiple-point inspection takes longer. | Fast single-point testing suits incoming inspection, while automated mapping is more useful for process development and uniformity analysis. |
| Data Recording | Useful systems record stress, layer depth, sample identification, measurement location, date, operator, and calibration status. Export formats may include CSV or PDF. | Digital records improve traceability and simplify statistical process control across different facilities. |
| Surface Condition | Clean, dry surfaces generally provide more stable optical readings. Dirt, fingerprints, coatings, curvature, haze, and scratches can affect results. | A documented cleaning and sample-positioning procedure is essential for repeatable measurements. |
| Alternative Methods | Other surface-stress techniques include indentation-based testing, X-ray diffraction for crystalline materials, Raman spectroscopy, and destructive sectioning methods. | The best method depends on transparency, material structure, stress depth, required accuracy, and whether destructive testing is acceptable. |
| Recommended Buyer Checklist | Verify measurement range, depth capability, sample thickness, curvature limits, optical compatibility, repeatability, calibration procedure, software export, environmental requirements, training, and after-sales service. | A complete checklist reduces the risk of selecting an instrument that cannot measure the buyer's actual materials or production conditions. |